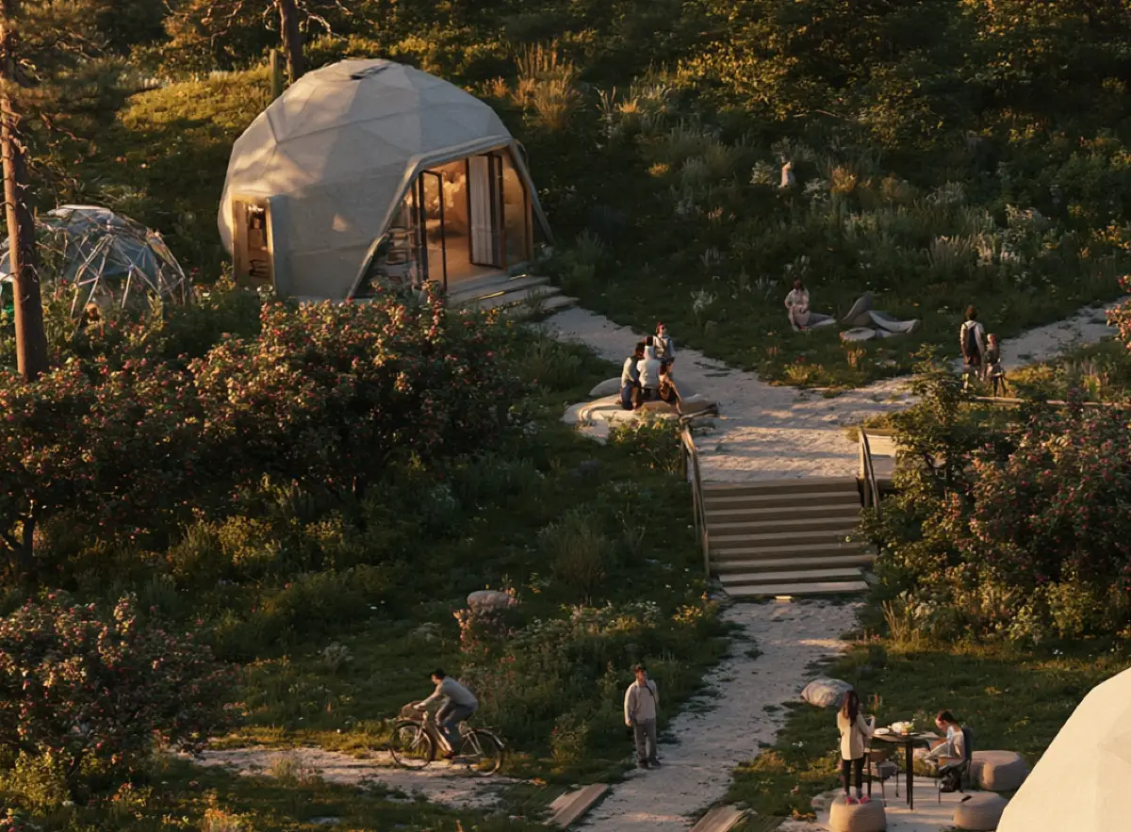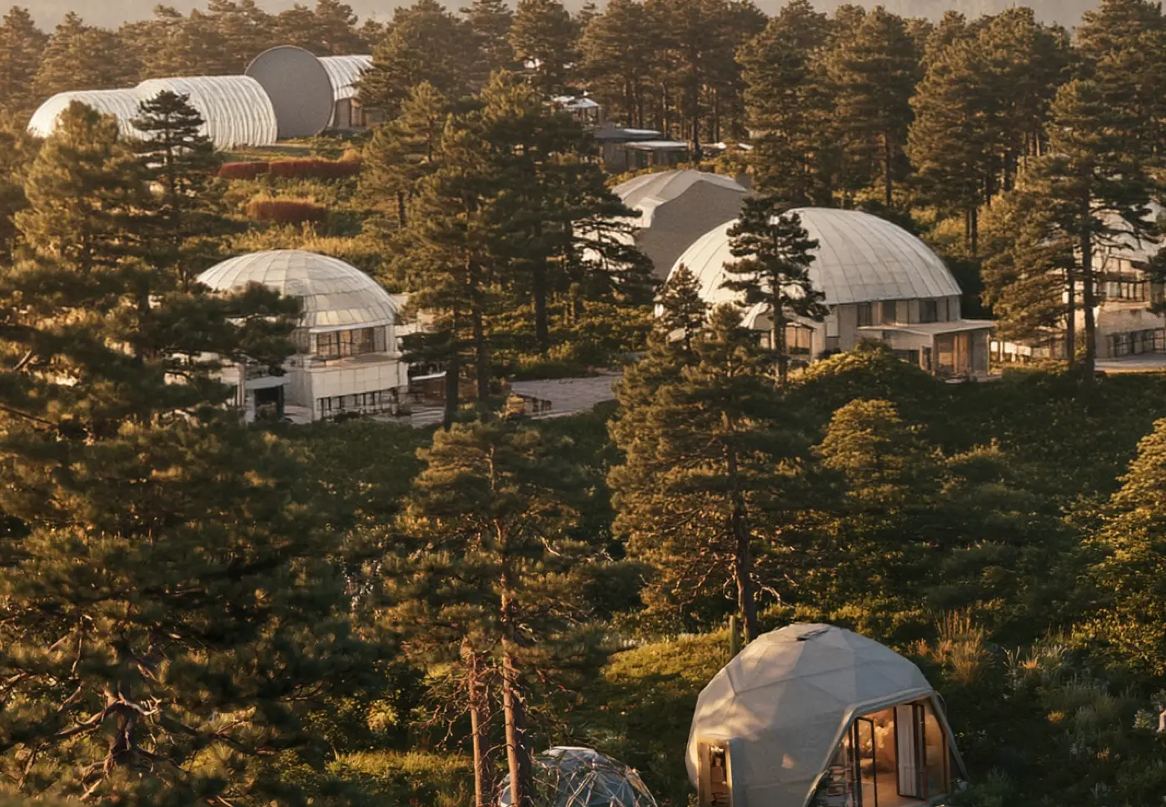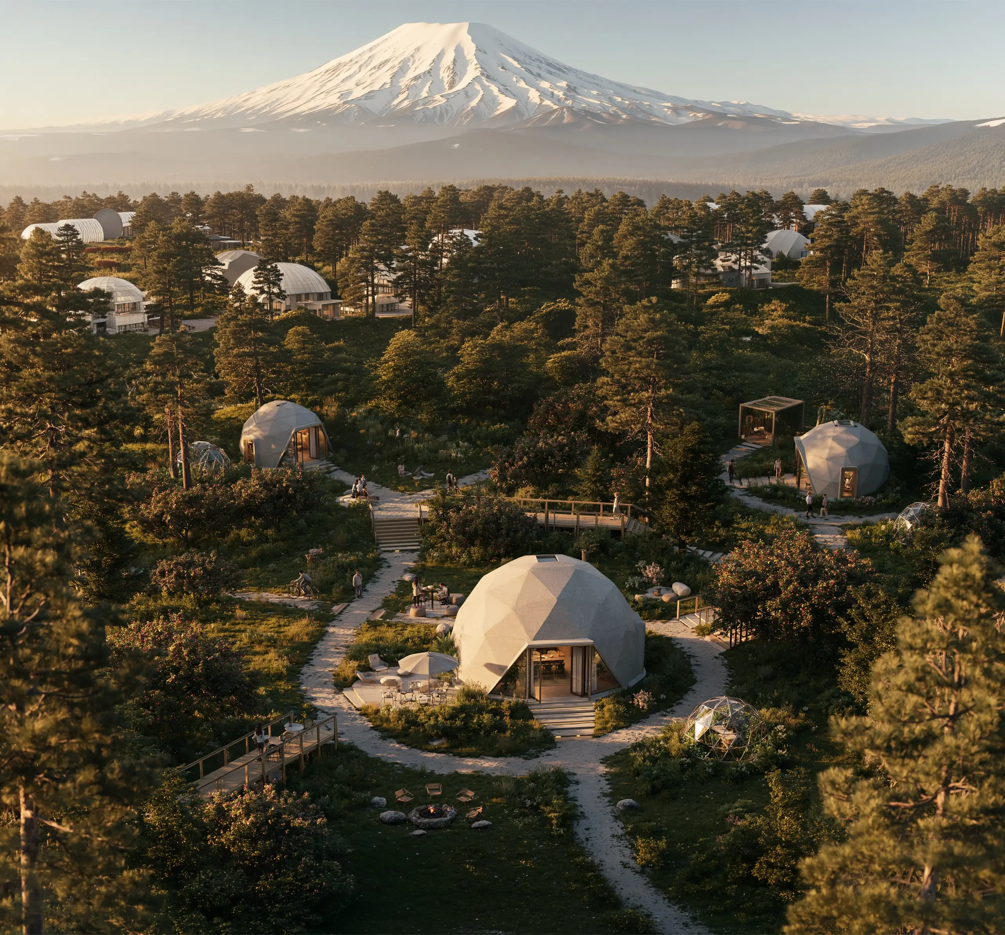
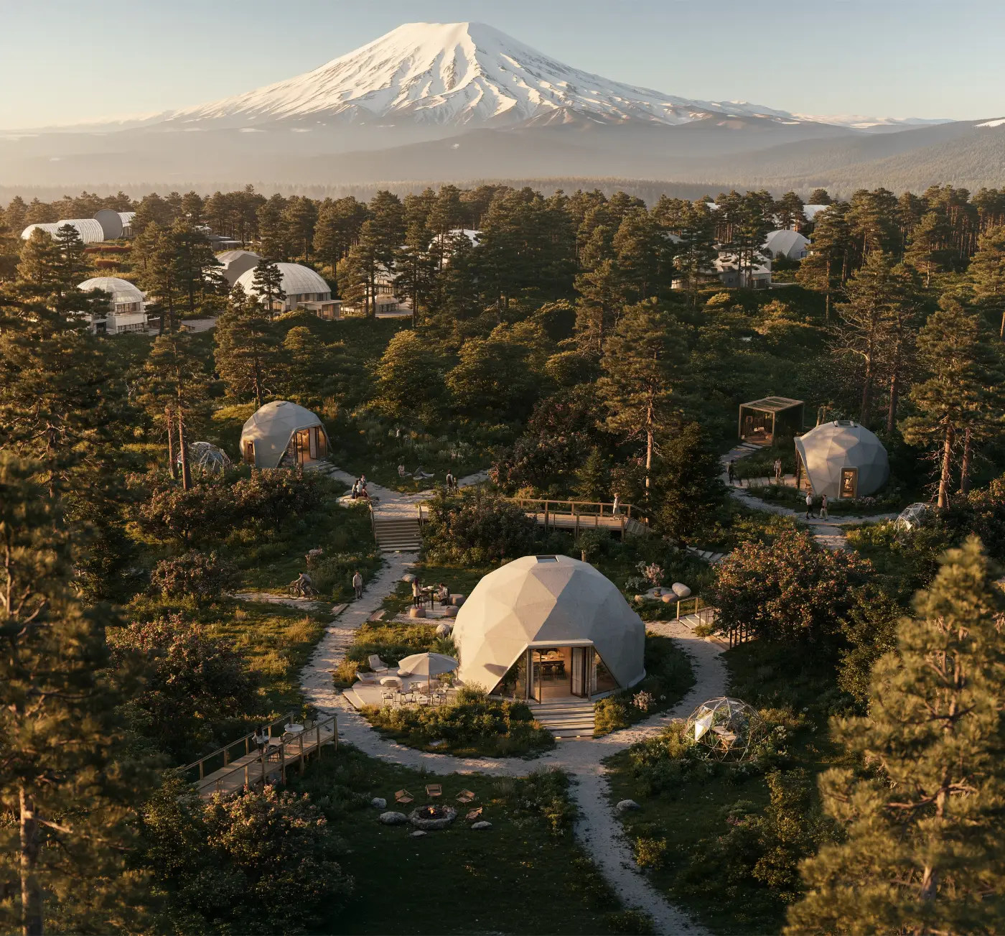
A settlement of dome homes among pines at golden hour, footpaths and boardwalks connecting them

We explore what the next stage of the human habitat could look like. By creating a place where technology, nature, and community evolve together.

Human-Centered Environment Creates Stronger Foundations Creating the conditions for people to build stable, meaningful future together.

An Environment That
Supports Human Nature

Built to support everyday life through thoughtful design, shared spaces, and a culture of trust. An environment where people can build stable lives and meaningful relationships.

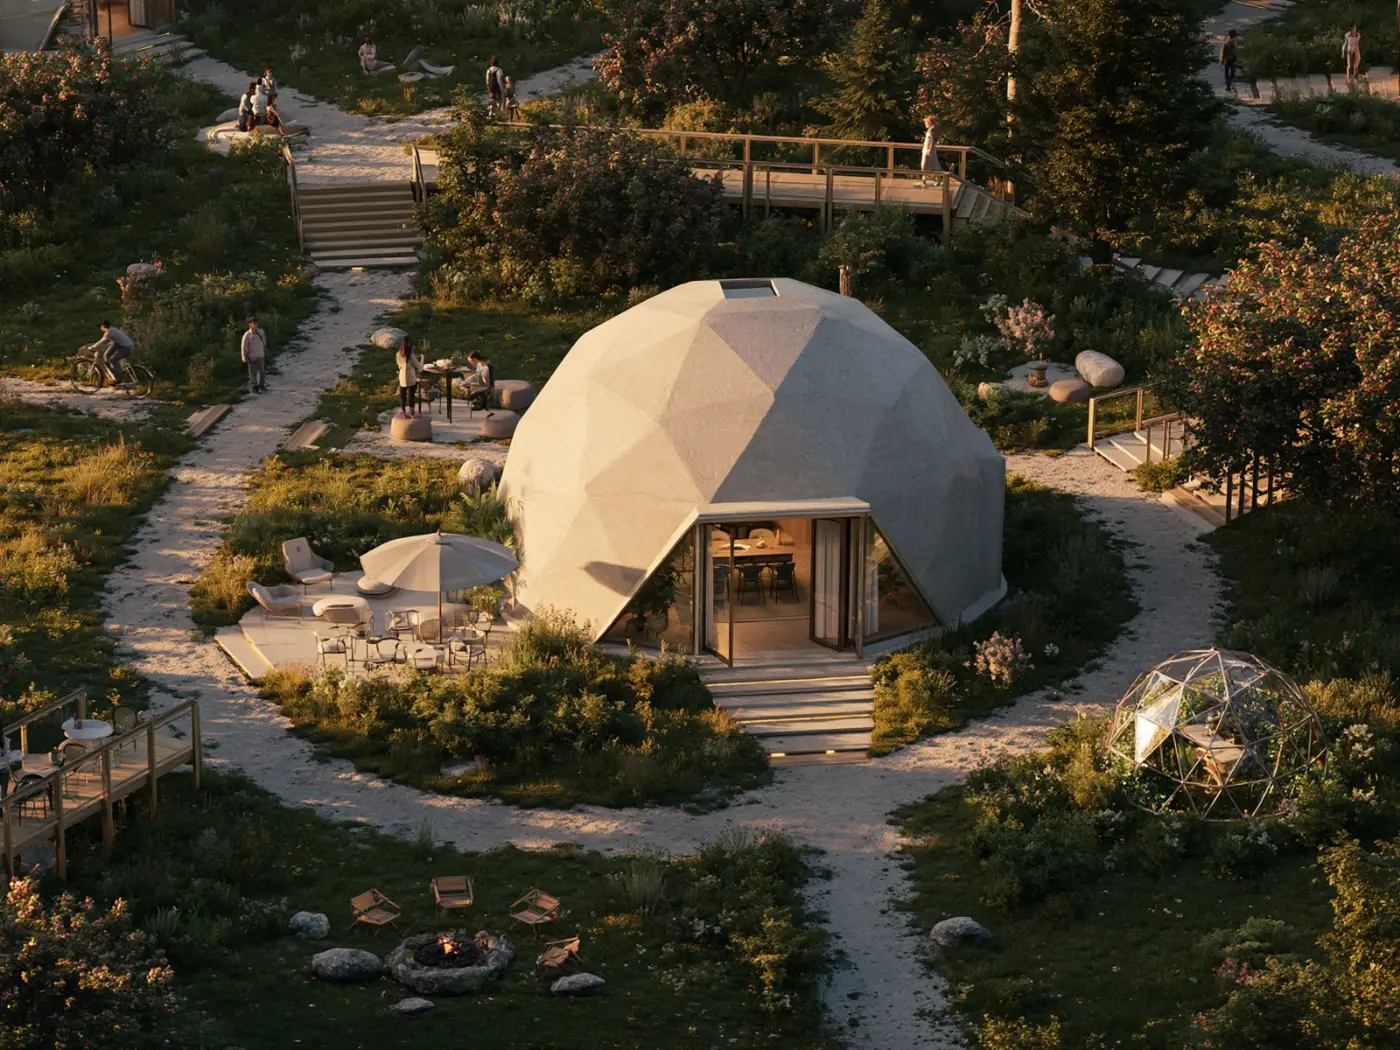
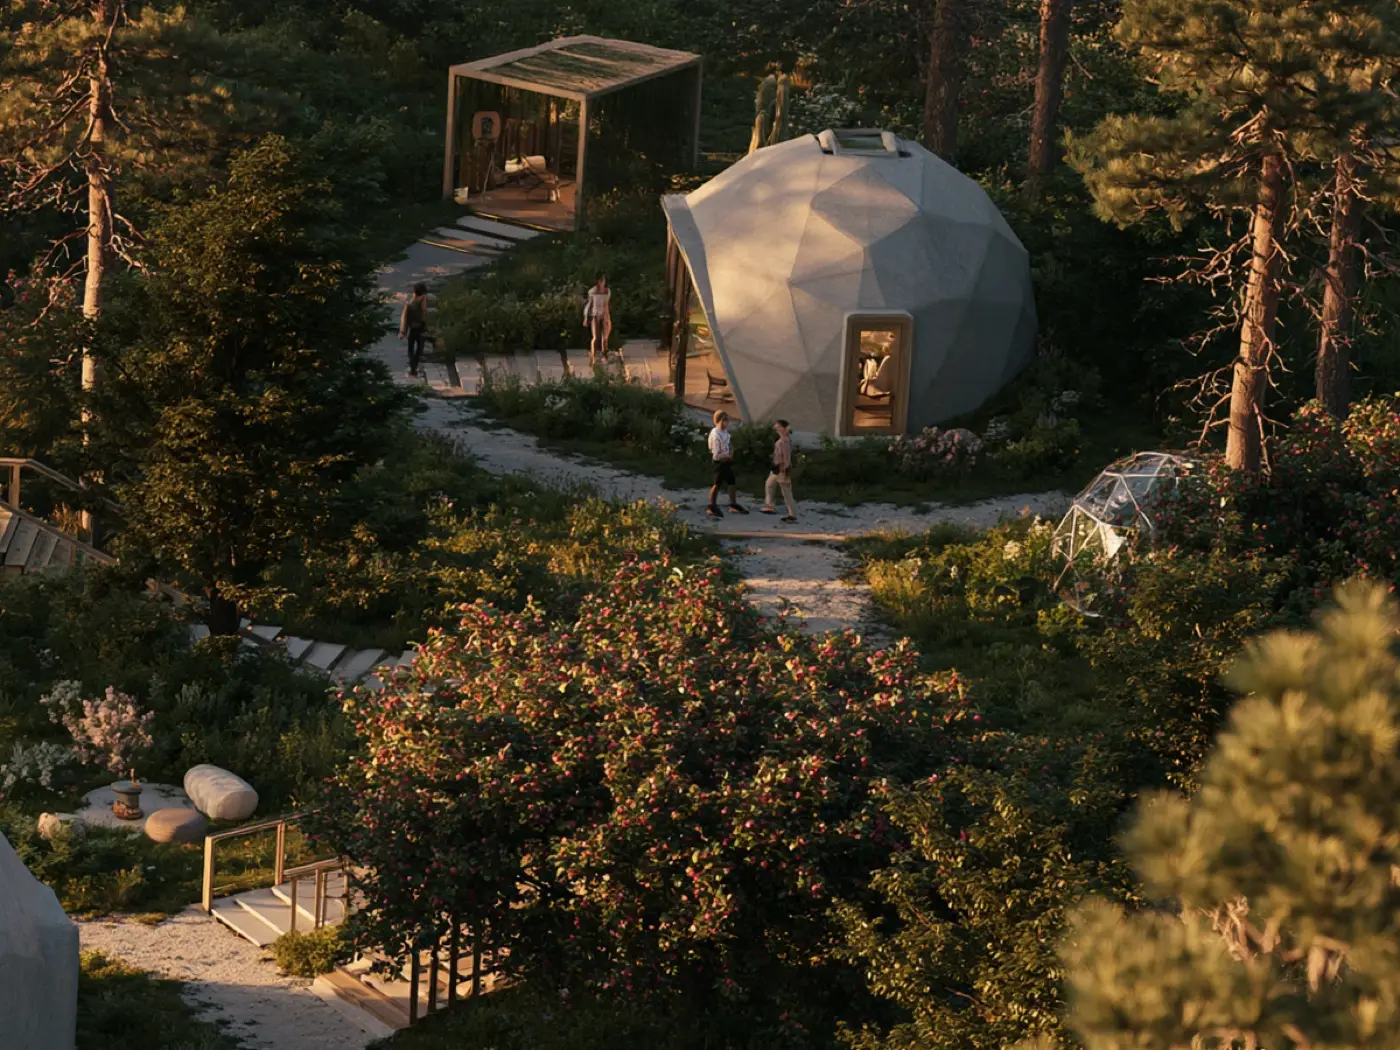
A dome home on its own parcel, paths leading between the trees Domes and arched greenhouses seen from above among pines

Physical Infrastructure

  • Off-grid utilities
  • Renewable energy
  • Local food production
  • Walkability
  • Digital infrastructure

Human Infrastructure

  • Respect
  • Safety
  • Trust
  • Positive and Supportive Environment
  • Shared Responsibility
  • A Culture of Support
  • Freedom of Belief and Thought
  • Respect for Personal Boundaries

Built to support everyday life through thoughtful design, shared spaces, and a culture of trust. An environment where people can build stable lives and meaningful relationships.

Technical drawing of a six-beam hub: people, environment, technology, development, social connections, future generations

A good day shouldn’t require crossing a city.

Work, learning, movement, rest, and time with others are planned into one environment—so everyday life takes less effort and leaves more room for choice.

All images are concept visualizations. Nothing here is built yet.

The settlement seen from above
The settlement seen as a whole — homes set among pines, footpaths instead of roads.
People walking a path between homes
Everyday distances between homes and shared places are covered on foot.
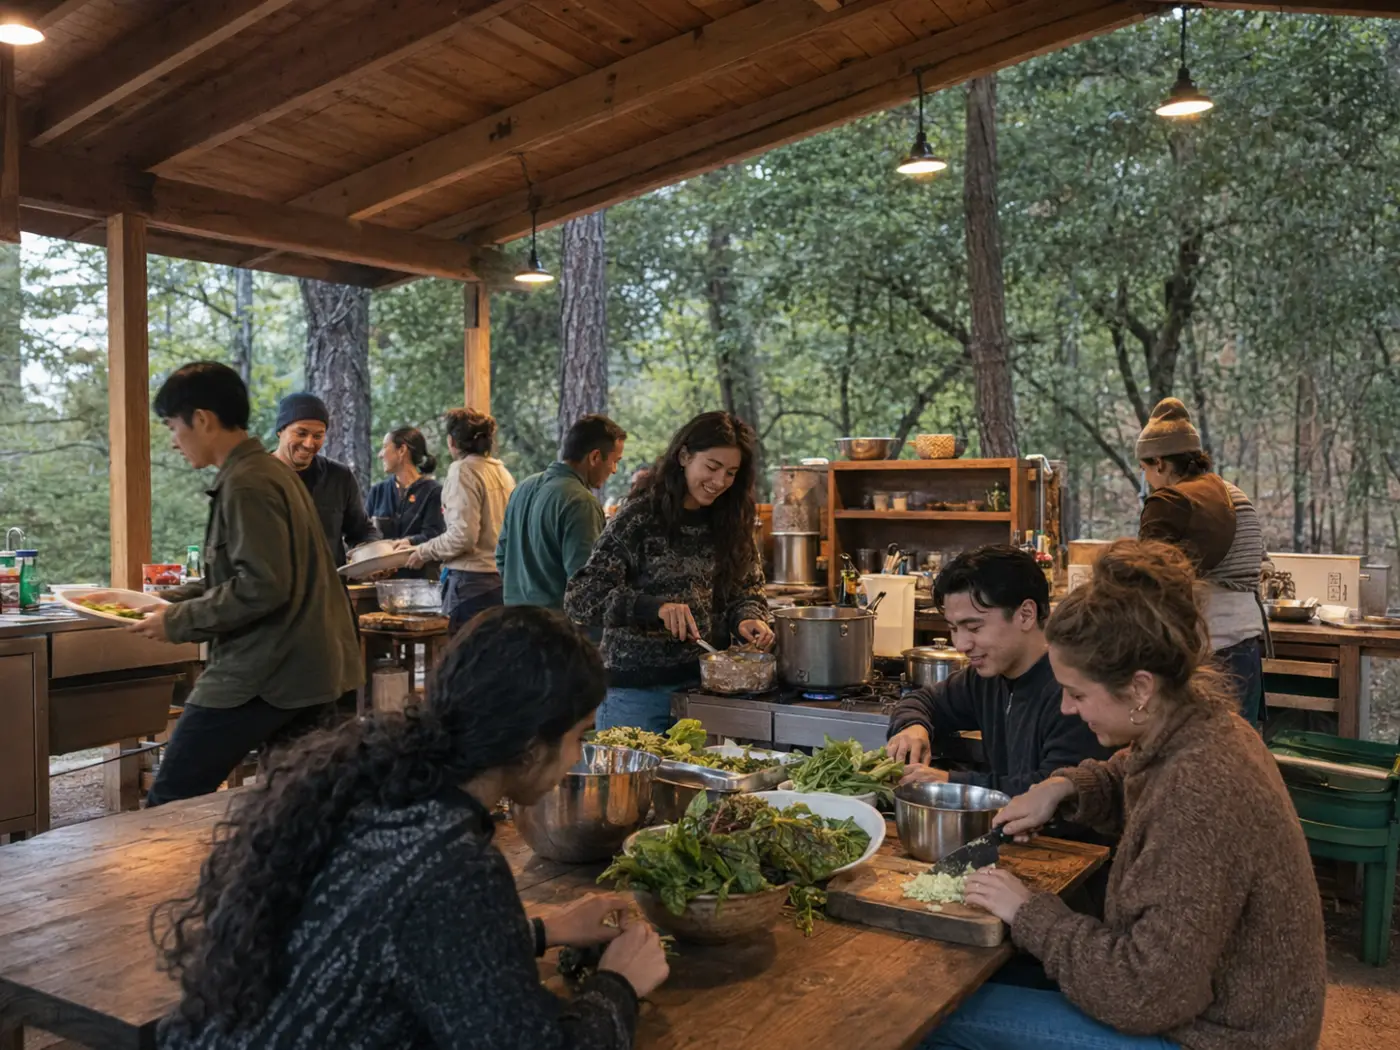
People cooking together in a shared covered kitchen
A shared kitchen, open to the forest — cooking as a reason to meet.
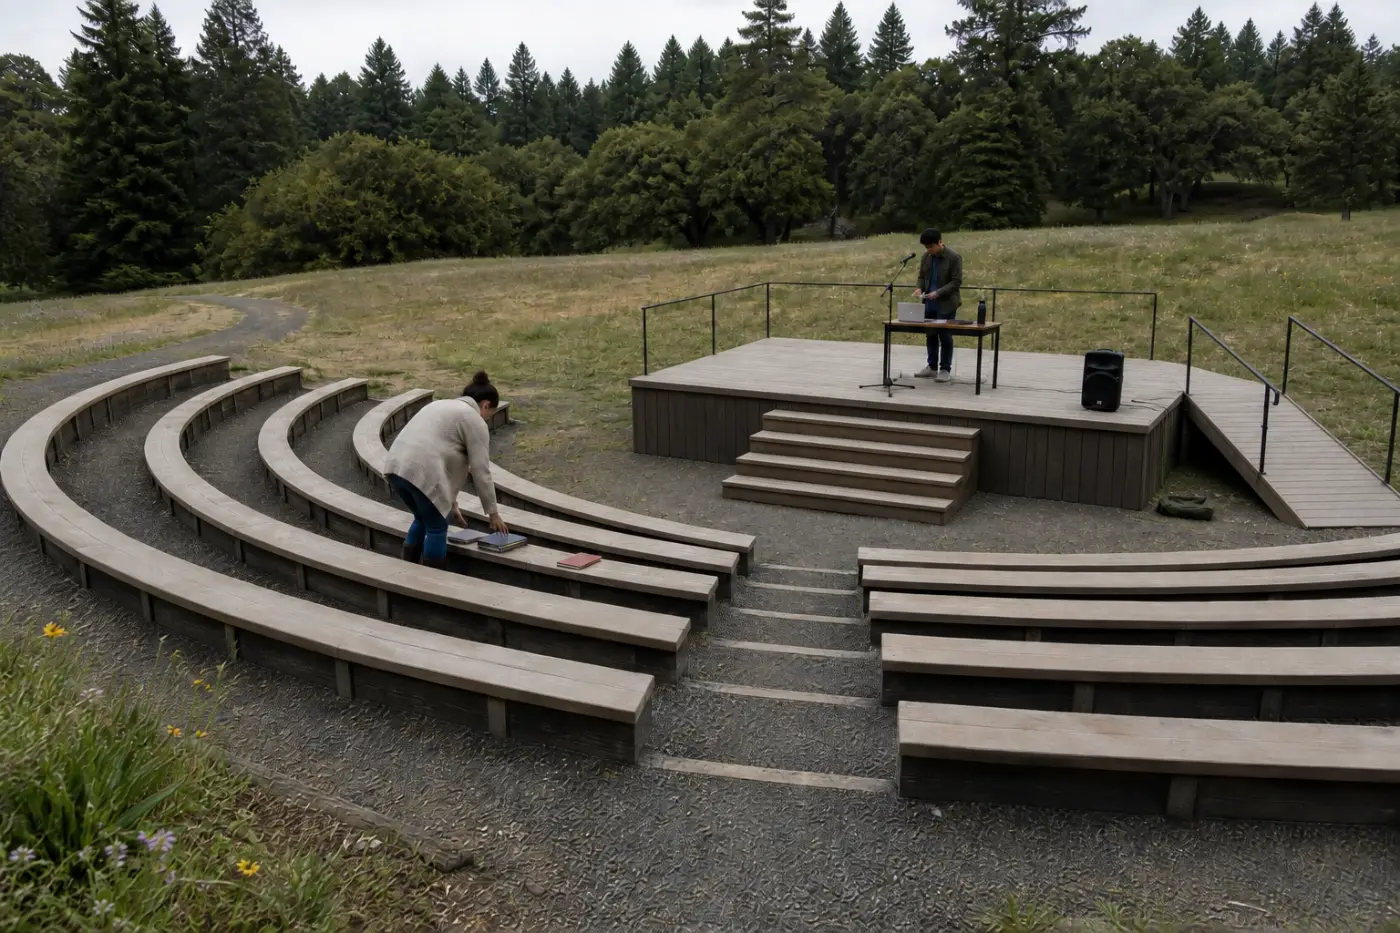
An open-air amphitheater with tiered benches and a low stage
An open field with tiered seating for talks, screenings and gatherings.
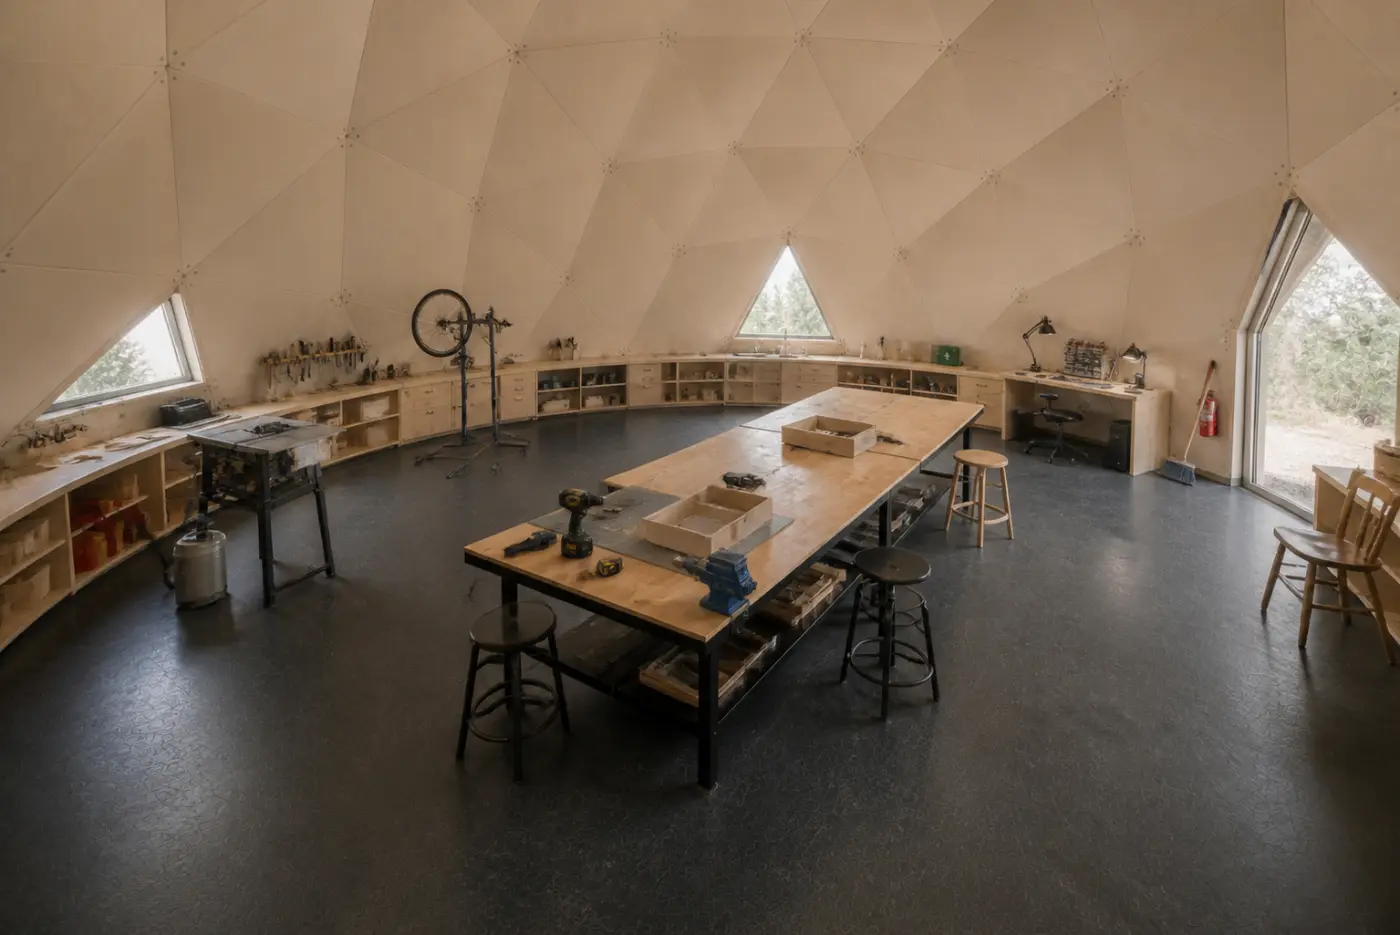
Shared workshop inside a geodesic dome with long work tables
A shared workshop inside a dome — repair, making, and the tools to do it.
Greenhouses among the homes
Greenhouses and growing beds sit inside the settlement, not outside it.
A dome home on its own parcel with paths and people
Each home keeps its own ground and its own approach.
A raised boardwalk running between the homes
Boardwalks carry the paths across the slope, so nothing is regraded.

Personal space designed to create a real life inside ur property

Work, learning, movement, rest, and time with others are planned into one environment — so everyday life takes less effort and leaves more room for choice.
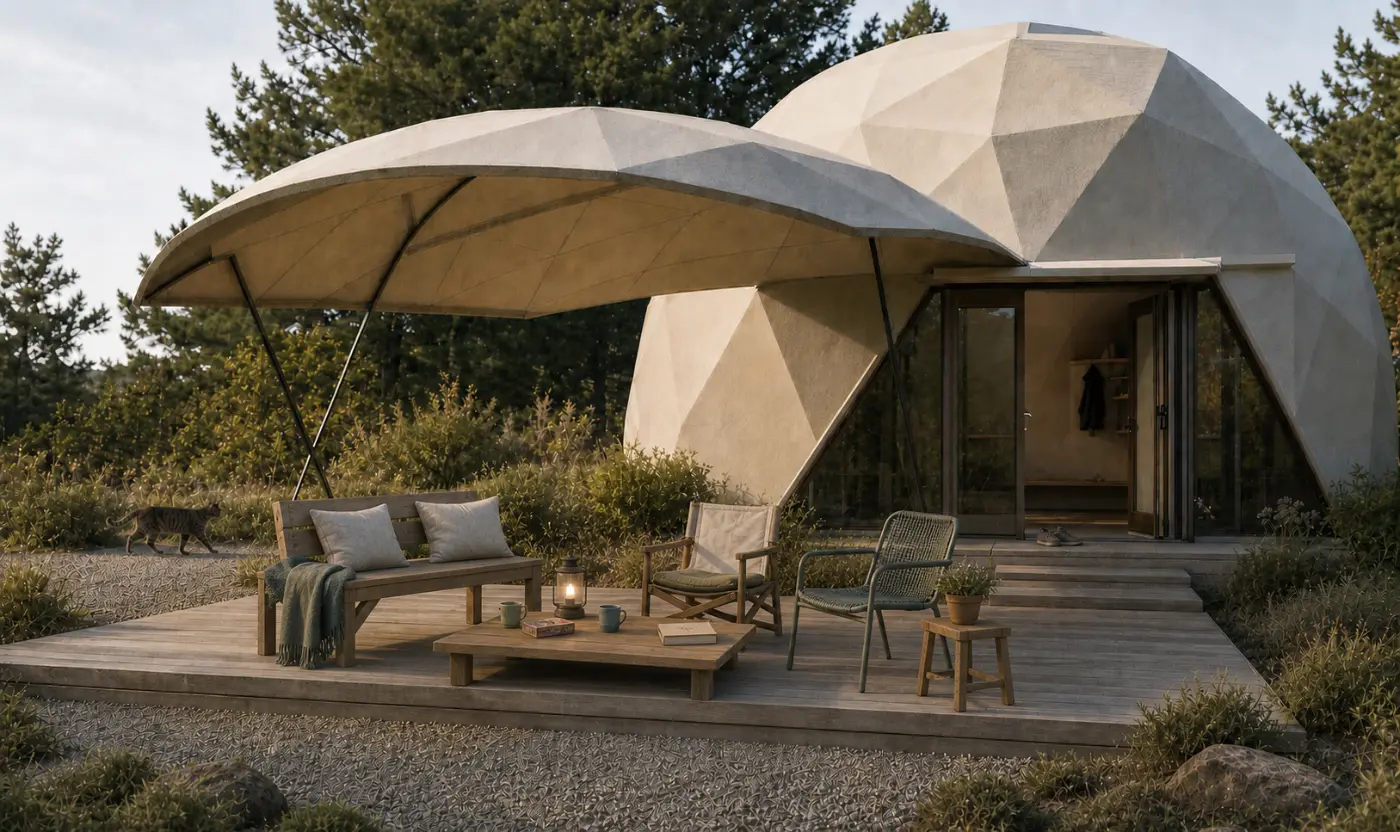
Dome home with an attached faceted canopy over a wooden deck
The attached canopy makes a second room outdoors — the one used most in summer.
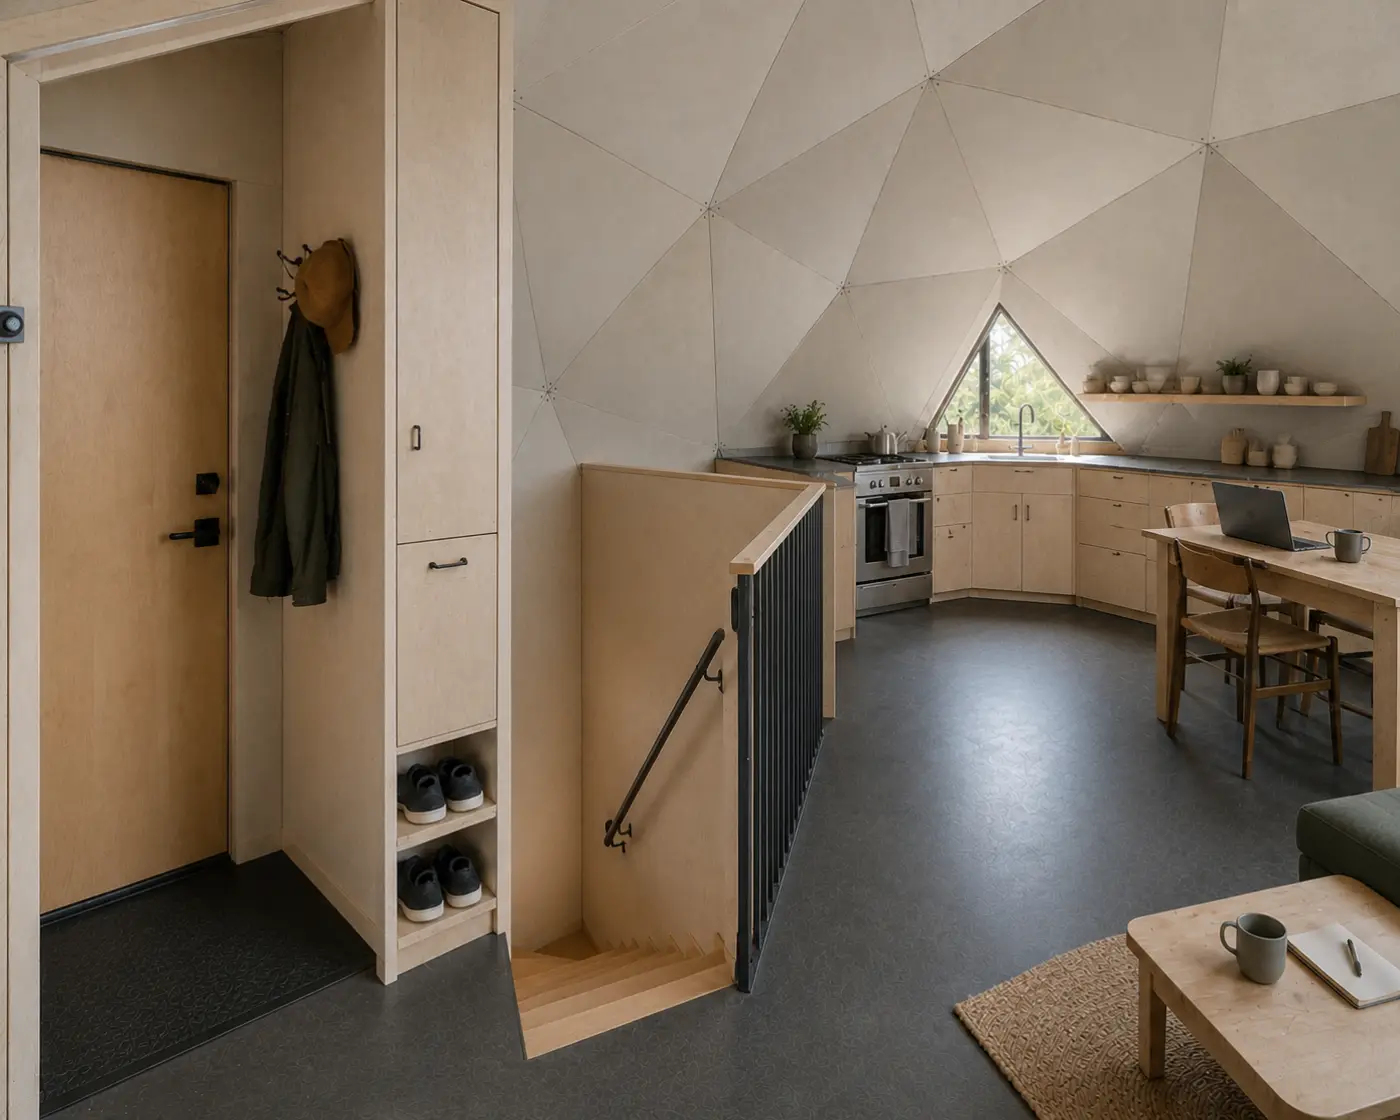
Entry, stair and kitchen inside the dome
Entry, stair and kitchen share one continuous space — no corridors.
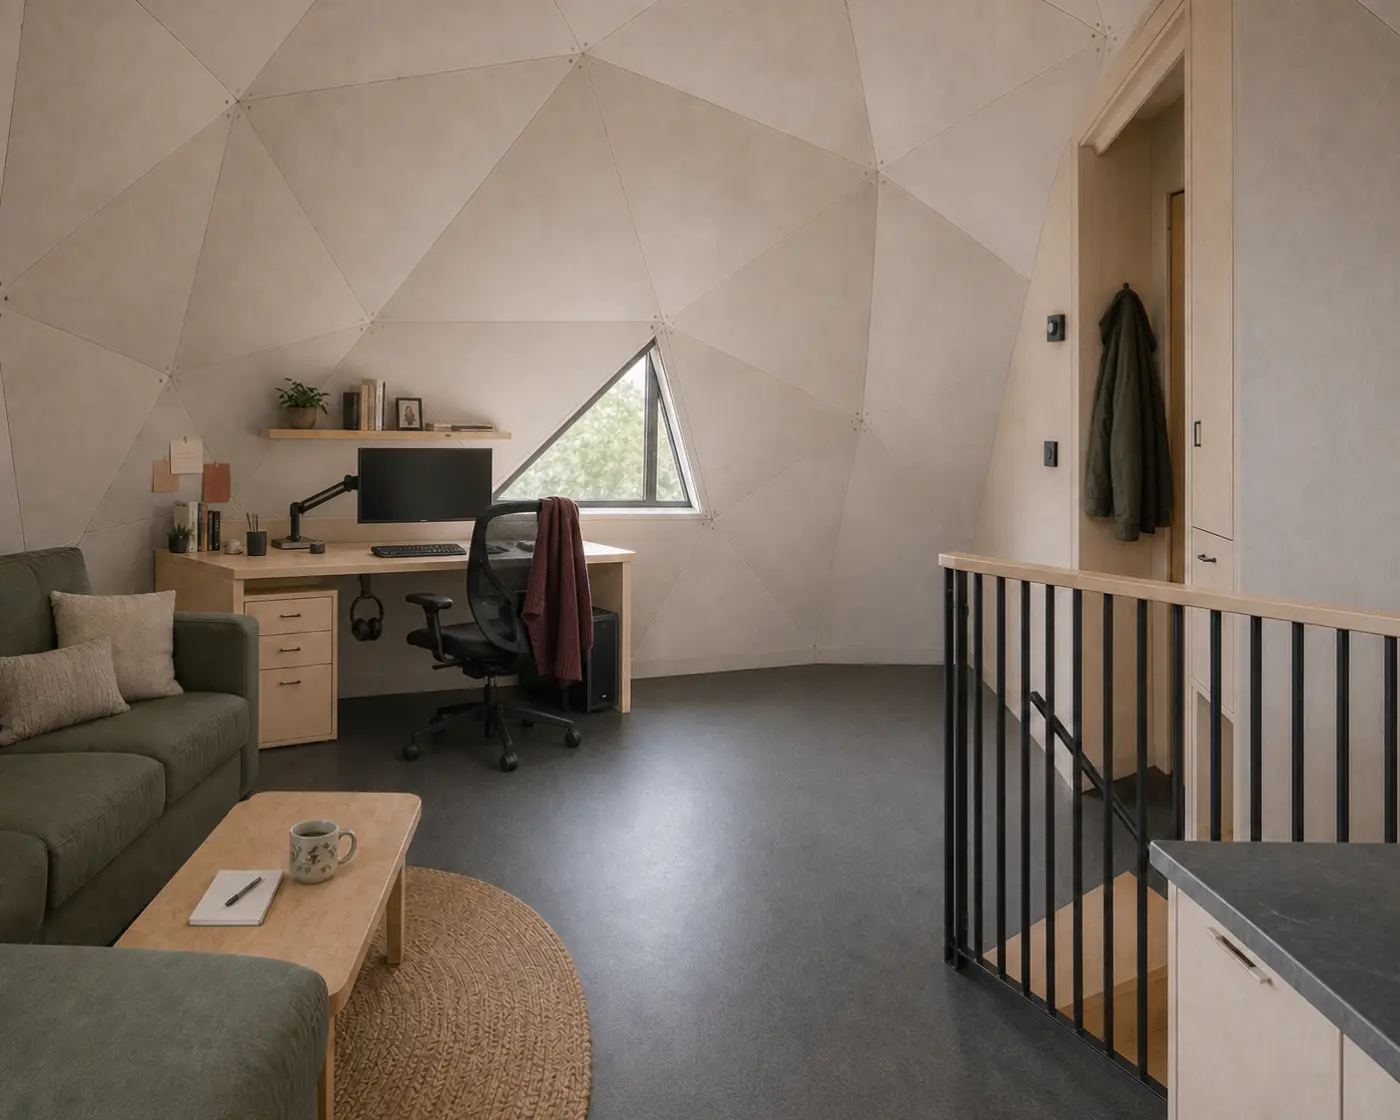
A permanent desk with monitor inside the dome
A permanent desk, not a corner of the dining table.
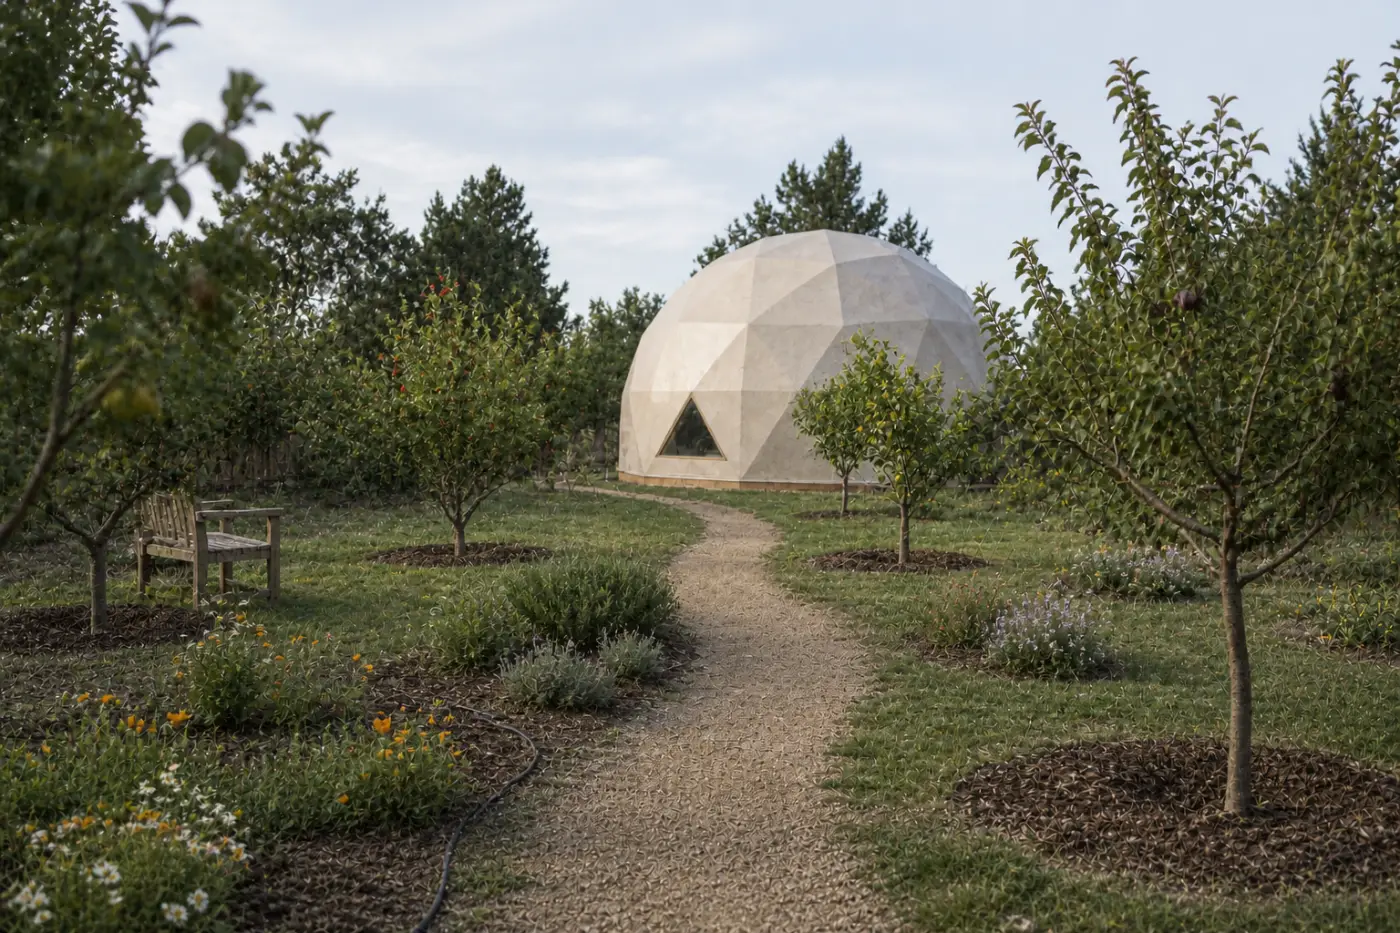
The back of the dome home opening onto a fruit garden
The back of the house opens into a garden that is grown, not decorated.
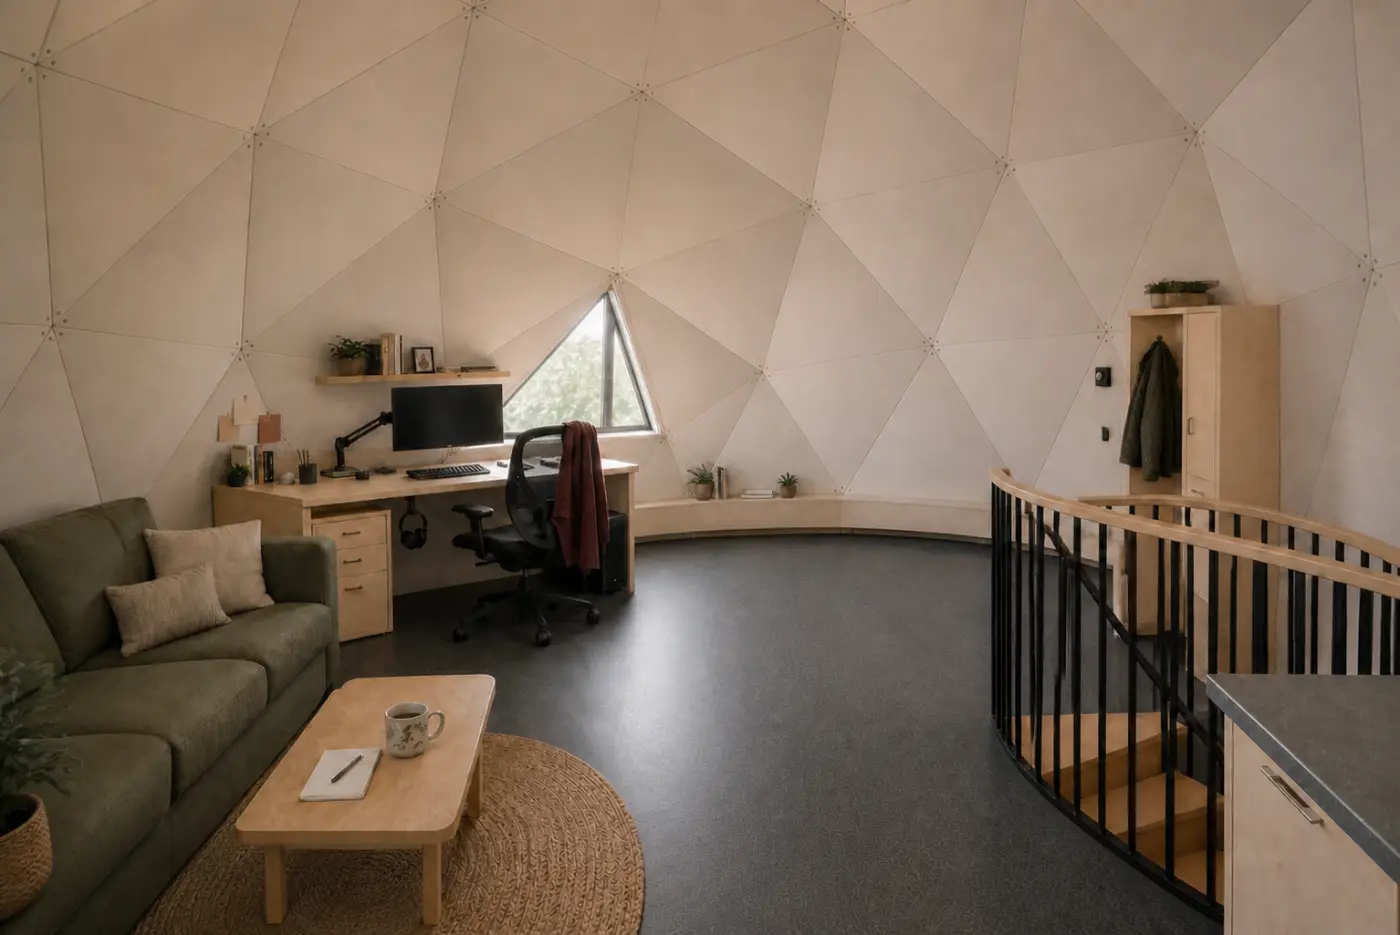
Living area inside the round shell of the dome
The centre of the upper floor stays clear; furniture keeps to the low perimeter.
A single dome home with its own ground, seating and small greenhouse
One home on its own ground — no fences, only planting and distance.
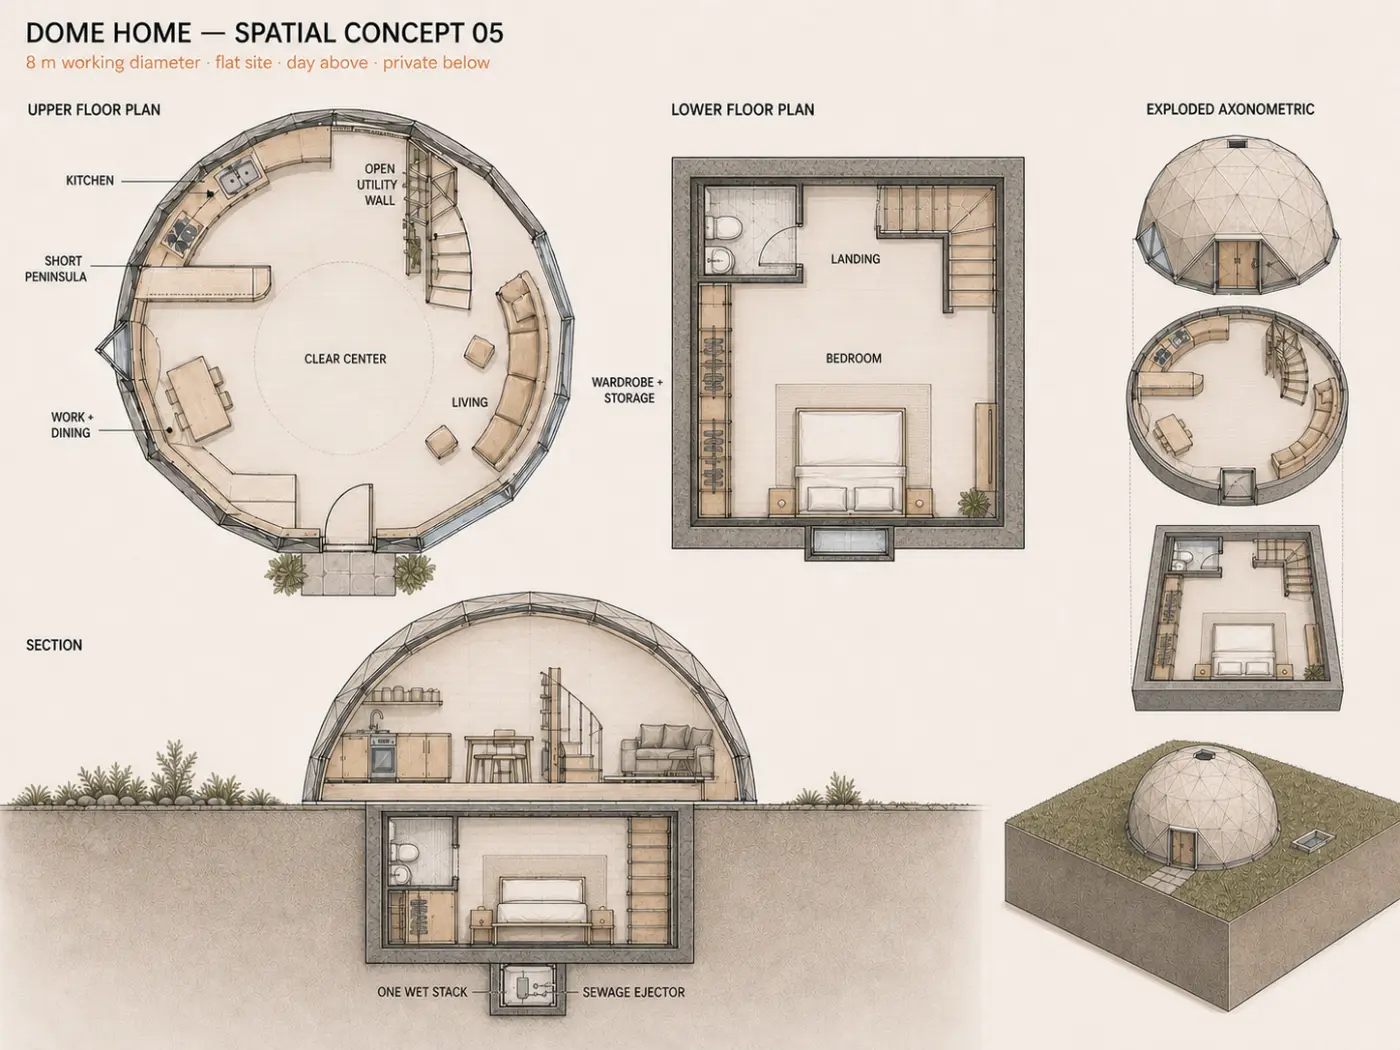
Architectural sheet: upper and lower floor plans, section and axonometrics
Day space at grade; the private half of the house sits below ground.
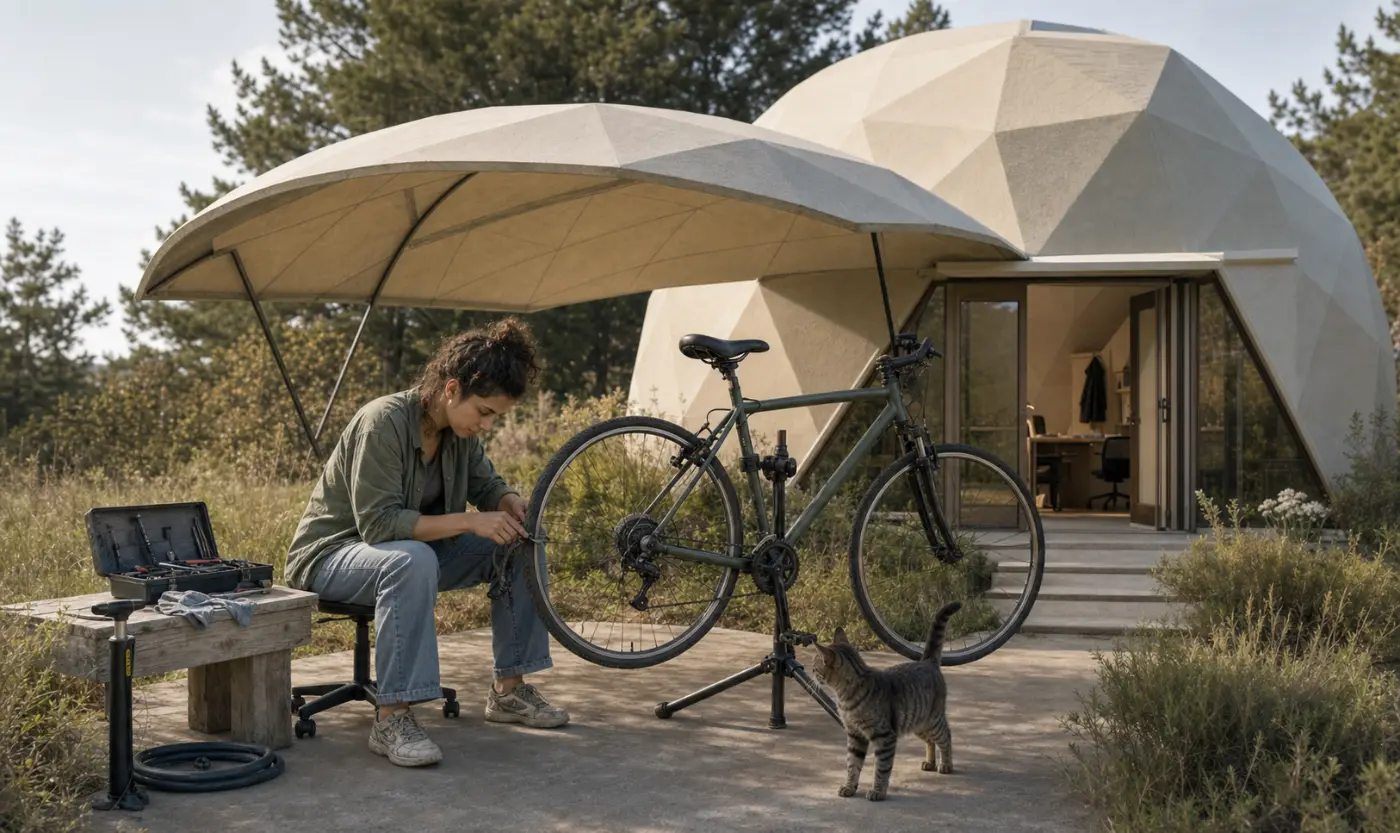
A person repairing a bicycle on a stand outside a dome home
Ground of your own is also where things get fixed.